
Quality
ISO 9001:2015 certified. Our goal is boring success: stable processes, controlled change, and consistent inspection so your parts show up right — every time. Quality is built into the workflow, not inspected in at the end.
Certified by BSI for metal stampings, fabrication, welding, assemblies, fiber laser, and CNC machining.
Verify what matters, when it matters.
In-process checks
We measure critical features during production to catch drift early.
- First-piece verification
- In-process inspection intervals
- Final inspection as required
Gage discipline
Good gages and consistent methods beat “one-off” measurements.
- Workholding / gaging matched to the datum scheme
- Go/no-go checks where appropriate
- Clear acceptance criteria
Precision metrology for critical parts and complex geometry.
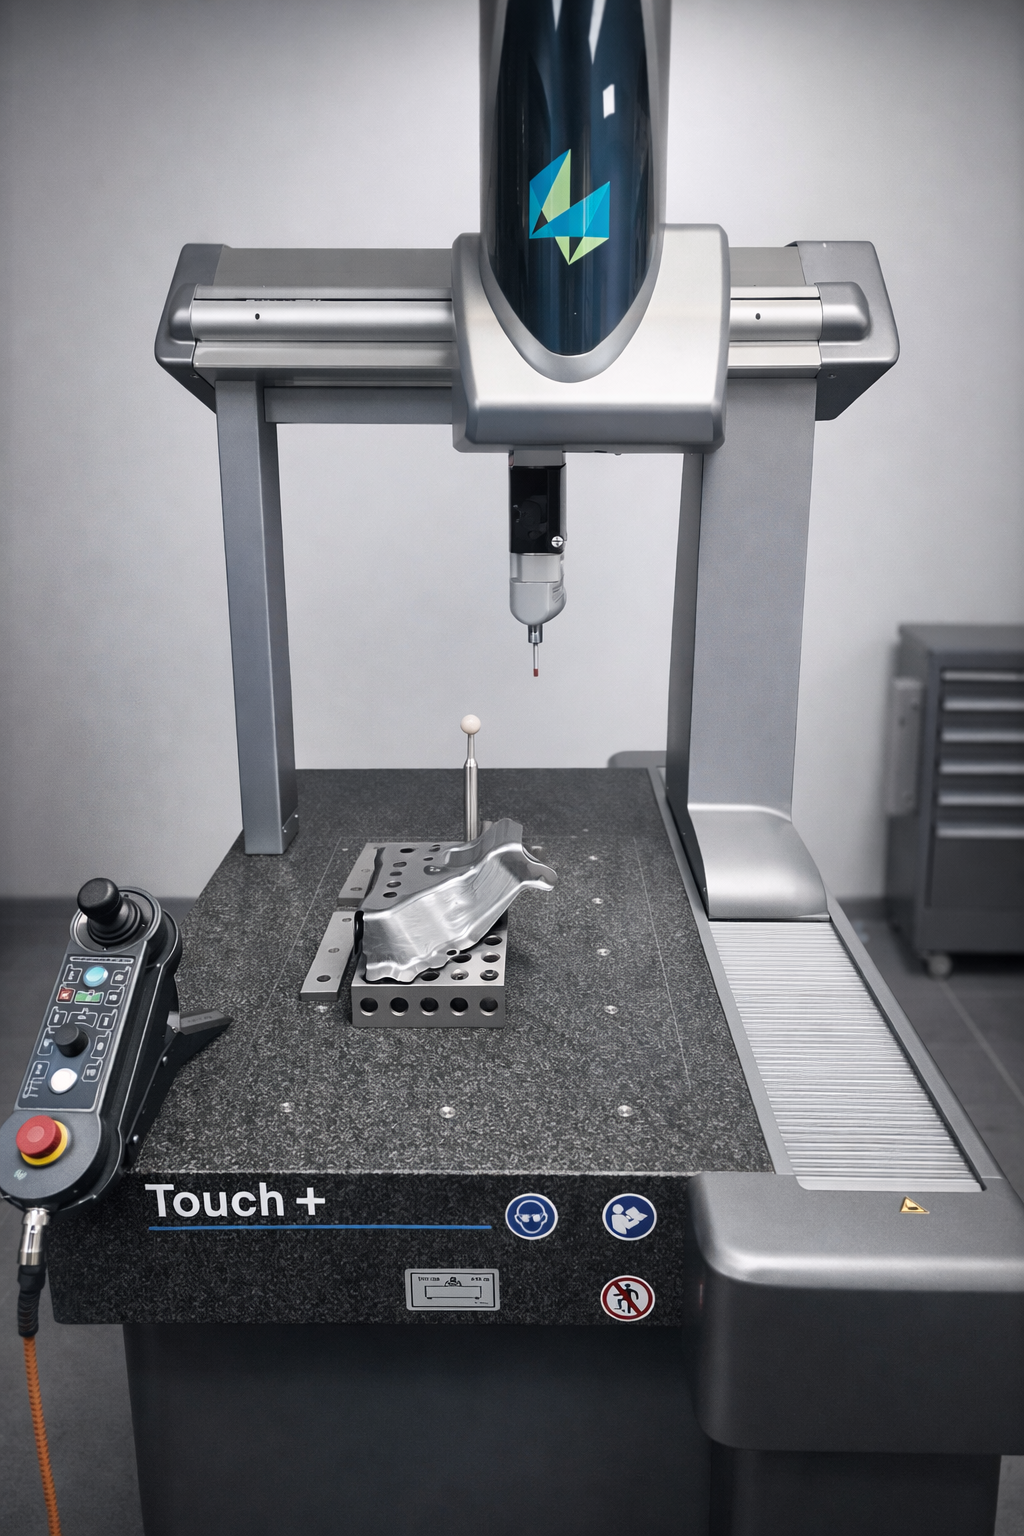
Hexagon Stationary CMM
Our Hexagon Global 05.07.05 CMM supports precise dimensional verification for tight-tolerance parts, first articles, and customer-specific inspection requirements.
- High-accuracy dimensional validation
- Repeatable inspection for critical features
- Supports PPAP, first article, and production verification
- Improved confidence on complex and tolerance-sensitive parts
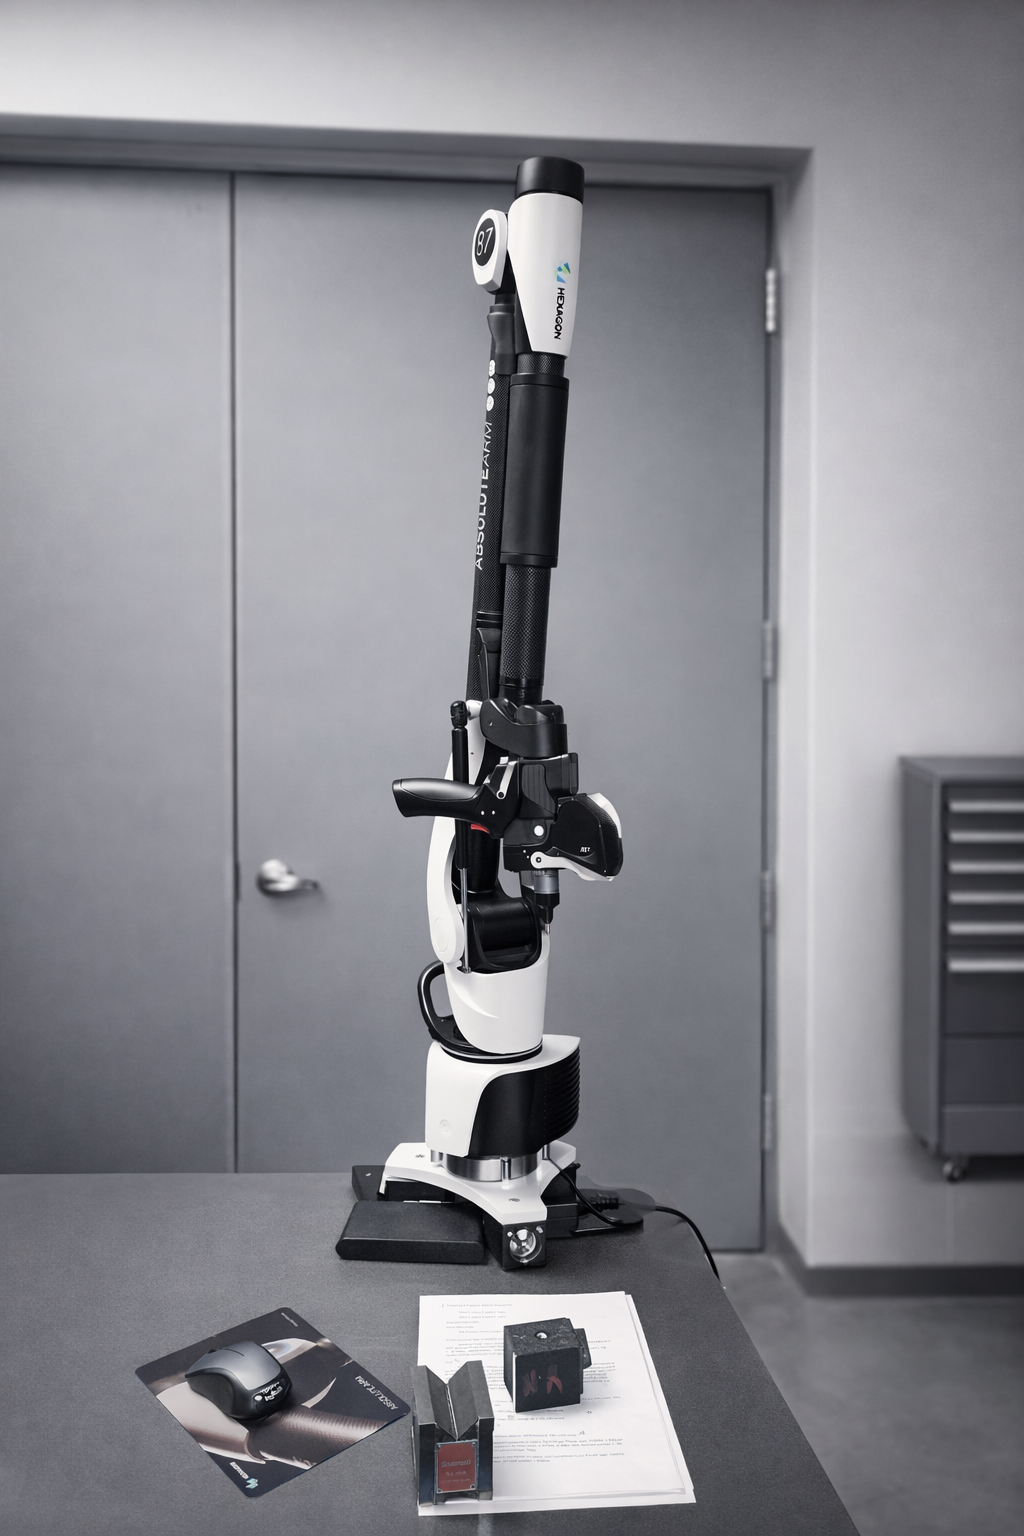
Hexagon Portable 3D Scanning
Our Hexagon portable scanner arm enables fast, full-surface inspection and detailed digital comparison for complex parts, troubleshooting, and validation work.
- Full-part surface capture and deviation analysis
- Efficient inspection of complex shapes and formed parts
- Useful for reverse engineering and problem solving
- Faster visual validation for prototypes and production parts
Equipment for dimensional, material, weld, and assembly verification.
Hardness Testing
A calibrated Mitutoyo Rockwell hardness tester supports material and heat-treatment verification.
- Rockwell hardness testing
- Supports incoming, process, and finished-part verification
- Useful for tool-steel and production-part evaluation
Weld & Fastener Verification
Force-measurement equipment verifies resistance-weld performance and installed-fastener retention.
- Tuffaloy weld-force gauge up to 3,000 lb
- Two pushout-force testers
- Welded-nut and welded-bolt verification gauges
Dimensional Measurement
Calibrated handheld and surface-plate inspection equipment supports both small features and larger fabricated parts.
- Digital, dial, vernier, deep-jaw, and large-format calipers
- Outside, point, depth, and inside micrometers
- Height gauges, dial indicators, and angle measurement
- Measurement capability up to 40 in. externally and 36 in. internally
Production Gaging & Standards
Traceable masters and application-specific gauges support repeatable inspection throughout production.
- Inch and metric pin-gauge sets and gauge blocks
- Eight calibrated surface plates
- Calibrated torque wrenches and production scales
- Customer-specific check fixtures and go/no-go gauges
Aligned to your requirements.
Revision control
We keep prints, BOMs, and work instructions tied to the correct revision.
- Controlled documents and controlled changes
- Clear communication on revisions and deviations
- Packaging/labeling consistency
Material verification
When required, we support material certs and basic traceability workflows.
- Material ID and lot tracking (as required)
- Customer-specific documentation support
- Receiving-friendly labeling
Root cause, not guesses.
Problem solving
When something breaks, we focus on containment, cause, and prevention.
- Containment and quick communication
- Root cause analysis
- Prevent recurrence through process/tooling updates
Continuous improvement
Small improvements compound: uptime, scrap reduction, and better consistency.
- Tooling improvements
- Process stabilization
- Standard work reinforcement